
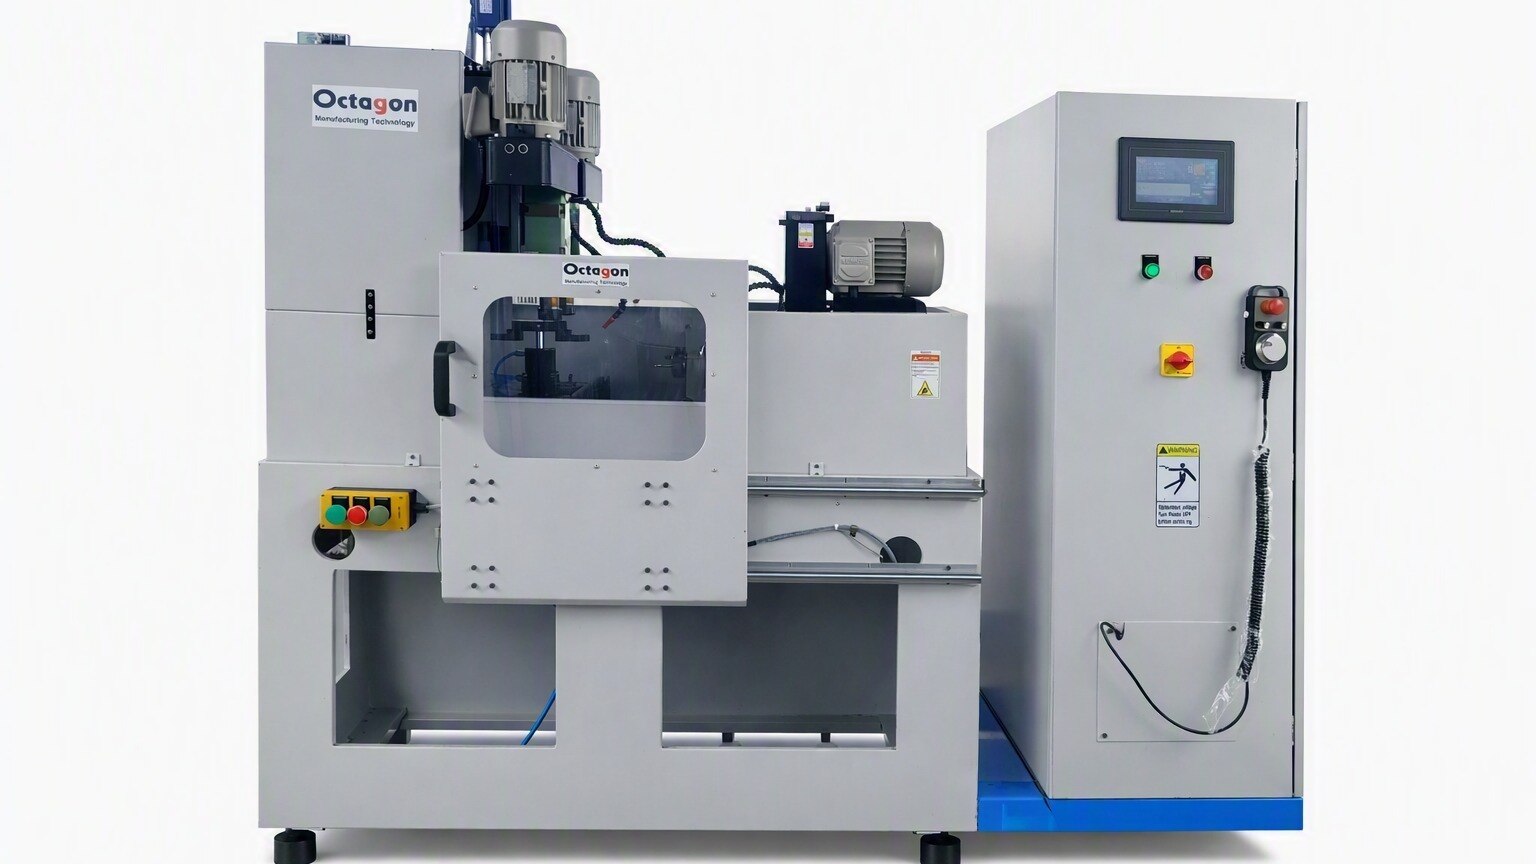
A machine marketed for small holes is not automatically suitable for micro drilling: you need evidence for runout, speed, coolant delivery, tool control, hole tolerance and production cycle time. By the end, you will have a Pune-specific buying checklist, a way to compare machine types, and an acceptance-test plan for choosing a reliable supplier.
Key takeaways
- Define hole diameter, depth, material, volume and cycle time before requesting quotes.
- Choose single-axis or two-axis drilling from your hole pattern and throughput needs.
- Evaluate spindle, drill cycle and fixture together on your actual component.
- Put tooling, installation, capability tests and acceptance limits in the RFQ.
Define the Micro-Drilling Job Before You Contact a Supplier
A supplier cannot price “micro drilling” responsibly from that label alone. Micro drilling has no universal diameter boundary, so prepare the component drawing and production target before you search “buy micro drilling machine in pune.”
1. State each hole’s diameter, depth, depth-to-diameter ratio, positional tolerance, roundness limit and permitted burr height. Include the material, hardness, component dimensions and any angled or intersecting holes.
2. Describe the hole pattern and loading method. Say whether the part stays fixed, needs indexing, or requires programmable positioning; a fixed pattern may suit a single-axis machine, while varied locations can justify additional axes.
3. Give the quantity per shift, required cycle time, batch size, changeover frequency and operator-loading method. Ask whether a two-axis proposal drills simultaneously or sequentially, and whether its spindles have independent speed and feed control.
4. Request measured spindle runout, drill-point runout and tool-holder repeatability at the actual working position. A taper inspection certificate alone does not prove the runout seen by a micro-drill.
5. Ask for a sample-process plan covering tool size, coolant, chip evacuation, peck cycle, tool-life assumptions and tool-length measurement. If the supplier claims Cp or Cpk, request the measured characteristic, sample count, gauge resolution, tool-change policy and operating conditions.
6. Put support in the RFQ: availability of micro-spindles, collets, guide bushes, sensors, seals and dedicated fixtures, plus drill-breakage recovery and production-restart procedures.
Choose Between Single-Axis, Two-Axis and Other Drilling Systems
Match the machine arrangement to the hole pattern before comparing spindle counts. A fixed pattern and high volume favour a single axis drilling spm with a dedicated fixture; frequent variants favour programmable positioning, even when its purchase price is higher.
| Option | What it means | When it applies |
|---|---|---|
| Single-axis drilling SPM | One drilling movement or one fixed drilling station, depending on the supplier’s axis definition | Fixed hole location, orientation and sequence; high volume with rare changeovers |
| Two-axis drilling SPM | Two controlled movements, but not automatically two independently fed drills | Hole locations require less fixture indexing; confirm whether operation is simultaneous or sequential |
| Multi-spindle head or CNC system | Several fixed spindles, or independently positioned drilling units | Fixed-pitch patterns suit a multi-spindle head; changing pitches and variants suit CNC positioning |
Do not accept “two axis drilling spm” as a complete specification. Ask for an axis diagram, travel, positioning accuracy, interpolation capability, spindle count, independent speed and feed control, and the resulting cycle time. A second axis can reduce repositioning while adding servo, programming and maintenance costs.
For the quotation, compare these changeover and production details:
- Minutes to change the fixture and program
- Manual indexing steps still required
- Simultaneous versus sequential drilling
- Hole-pitch flexibility across product variants
- Tool, coolant and fixture costs
- Cycle time over your planned daily volume
A fixed multi-spindle head can shorten the cycle, but wear in the head and fixture affects every hole. Test the actual material and tool before choosing it.
Check the Spindle, Drill Cycle and Fixture as One Process
A successful sample run proves little unless the spindle, drill cycle and fixture are tested together on your component. Ask for measured results at the actual working position: spindle runout at the collet or tool nose, drill-point runout, and tool-holder repeatability. A taper inspection certificate alone does not show what a 0.5 mm drill experiences.
1. Request runout values in micrometres at the tool or collet nose. A 5 µm total-indicated-runout error equals 1% of a 0.5 mm drill diameter, increasing uneven tooth loading, hole oversize and breakage.
2. Run a repeated sample batch using the proposed drill, material, coolant and fixture. Record hole diameter, depth, position, straightness, burr condition, tool life and cycle time; inspect the first, middle and last components rather than one successful part.
3. Get the peck recipe in writing: peck depth, retract distance, dwell and full-retract frequency. Deep pecks can pack chips and break the drill; frequent full retracts improve evacuation but extend the cycle.
4. Verify what the second axis actually does. The quotation must state whether drilling is simultaneous or sequential, whether feeds and speeds are independently controlled, and how indexing changes cycle time. A multi-spindle head suits fixed pitches, while changing hole patterns can make CNC positioning cheaper to change over.
5. Inspect fixture locating repeatability and chip clearance on the actual component. Also obtain availability and restart procedures for micro-spindles, collets, guide bushes, sensors, seals, fixtures, broken drills and tool-length measurement.
How to Compare Pune Suppliers, Factory Visits and Installation Support
Verify the machine at the Pune supplier’s factory, not only through a brochure or video call. Ask to measure spindle runout, drill-point runout and tool-holder repeatability at the actual working position; a taper inspection certificate alone does not prove micro-drilling accuracy.
Request these records before the visit:
- A trial report showing hole diameter, depth-to-diameter ratio, positional tolerance, roundness and burr limit in your material.
- The gauge resolution, sampling plan, tool-change policy and operating conditions behind any Cp or Cpk claim.
- Stated availability and lead times for micro-spindles, collets, guide bushes, sensors, seals and dedicated fixtures.
- A written recovery procedure for drill breakage, tool-length measurement and production restart.
Compare local support against the conditions below.
| Supplier evidence | What to verify locally | Why it matters |
|---|---|---|
| Factory demonstration | Your component, production fixture, coolant and tool grade | A short unloaded run can hide chip evacuation and tool-wear problems |
| Installation scope | Electrical supply, air pressure and quality, coolant filtration, chip disposal, floor loading and foundation | Missing utilities can delay commissioning or destabilise the process |
| Service coverage | Pune response time, named service contact and remote-support method | A broken micro-drill should not stop production for days |
| Machine choice | Fixed orientation and hole pattern versus programmable positioning | A single-axis system saves cost when the process never changes; added axes earn their cost when locations or orientations vary |
When you buy micro drilling machine in Pune, compare these commitments in writing. OCTAGON MANUFACTURING TECHONOLOGY is worth considering only after it provides the same measured evidence and installation boundaries as competing suppliers.
Related product
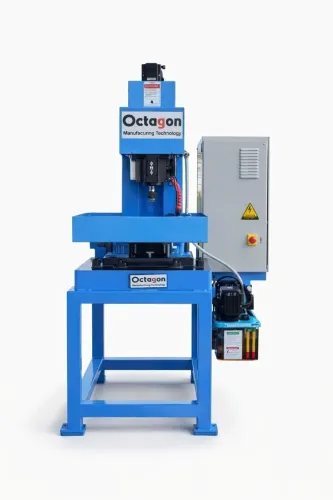
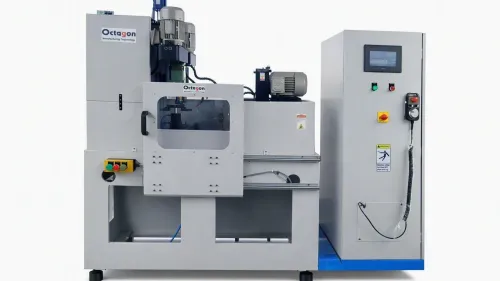
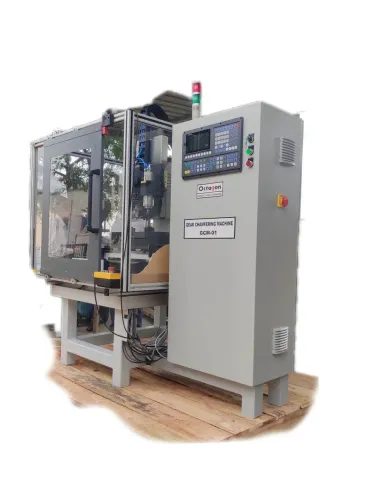
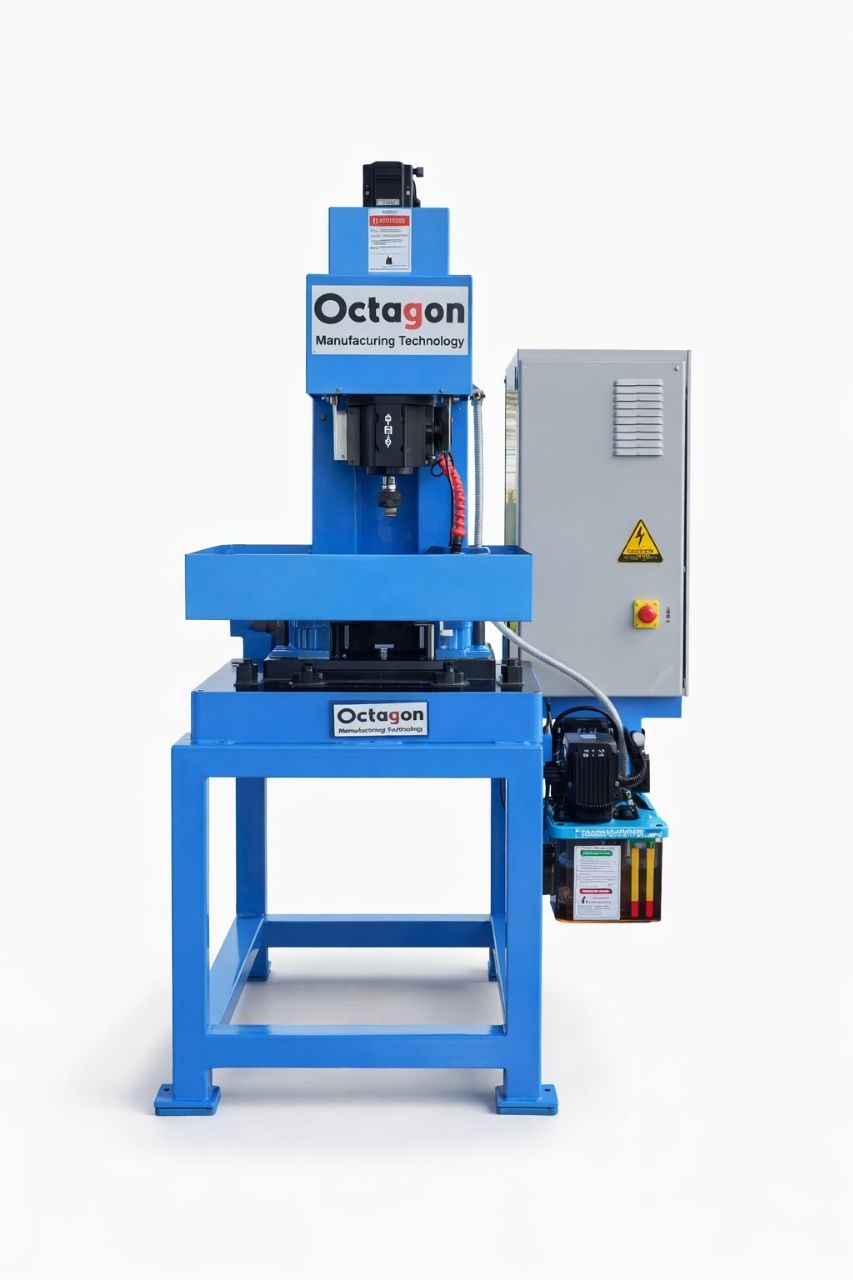 | spm cnc Single Axis and Two Axis CNC Drilling SPM SINGLE-AXIS CNC DRILLING MACHINE – OCTADRILL D50 Compact and efficient CNC drilling machine designed for high-speed, accurate drilling operations. View product → |
Write the RFQ and Acceptance Test Around Your Actual Component
Make the supplier quote a production trial, not a generic machine demonstration. Send production components, drawings, material, hole sizes, depth-to-diameter ratios, positional tolerance, roundness, burr limit and monthly volume. A micro drilling machine supplier in Pune should state exactly what will be drilled, with which tool, coolant and cycle.
Put these points in the RFQ:
- The actual component, quantity and inspection method for the demonstration.
- Measured spindle runout, drill-point runout and tool-holder repeatability at the working position; a taper inspection certificate alone is insufficient.
- An axis diagram showing travel, positioning accuracy, interpolation, spindle count and independent feed control.
- Whether a single-axis drilling SPM or two-axis drilling SPM drills simultaneously or sequentially, including the effect on cycle time and maintenance.
- Tool-change policy, chip evacuation method, coolant delivery, gauge resolution and the sampling plan behind any Cp or Cpk claim.
Make final acceptance use your components, not supplier stock. Run enough pieces to expose tool wear, loading variation, chip evacuation failures and burr growth, then record hole diameter, position, roundness, depth and cycle time for every sample. Define pass-fail limits and the measurement report before the trial starts.
A second axis is not automatically two independently fed drills; accept the machine only if its quoted axis behaviour produces the required parts.
Frequently asked questions
What information should you give a Pune micro-drilling machine supplier?
Provide the component drawing, hole diameter and depth, material, hole pattern, tolerances, production volume, target cycle time and inspection method.
When should you choose a single-axis drilling SPM?
Choose a single-axis drilling SPM when the component uses one drilling position or a simple repeatable hole operation.
When is a two-axis drilling SPM more suitable?
A two-axis drilling SPM suits components requiring drilling from two positions or simultaneous access to separate hole locations.
What should you check during a factory visit?
Inspect a machine running your component, review spindle specifications, drill-cycle control, fixture design, chip evacuation, installation support and service access.
What belongs in a micro-drilling machine RFQ acceptance test?
Specify your component, tool and coolant, hole size and location limits, cycle time, sample quantity, inspection method and the result required for acceptance.